29 February 2012

H.O.R.T.U.S.


At the exhibition opening, the ''garden'' was full of people of all ages relaxing by it or under it and moving through it. Visitors were vocal on the significance of putting algae into an architectural system.
  © H.O.R.T.U.S by ecoLogicStudio 

The members room at the Architecture Association looks cyber-exotic with its vivid green apple carpets and 300 intra-venous bags hanging from the ceiling : mimicking the blood of an urban ecosystem, the bags hold nine shades of green from different kind of algaes.
The concept of H.O.R.T.U.S. (Hydro Organism Responsive to Urban Stimuli) appears technical or confusing (read here) but is simple : while blowing into plastic bags, viewers create enough CO2 to sustain the oxygen needed to produce algae organisms. The bags possess a QR code that visitors scan to find which algae they are producing. By helping it grow, they become part the garden.


© H.O.R.T.U.S by ecoLogicStudio

EcoLogicStudio quotes Gilles Clement as introduction to its eco-garden - 'If we look at the earth as a territory devoted to life it would appear as an enclosed space, delimited by the boundaries of living systems [the biosphere]. In other words it would appear as a garden' - as for Clement, the 'Symbiotic man', is an actor of the 'Planetary Garden' and its task is to find out 'How to exploit diversity without destroying it ?'. Clement conceives the environment as a place of constant 'recycling of energy with no accumulation of waste other than decomposable organic matter'. Somehow, this is what  H.O.R.T.U.S. explores by inviting viewers to give life to the mini ponds of an algae farm.


© H.O.R.T.U.S by ecoLogicStudio

The greenhouse cohabits with a virtual garden that feeds on visitors' scans and tweets about the exhibition but we don't need this association to grasp the idea that the garden is connected to the viewer and the garden to the viewer - thus the initial confusion : the fact that we participate to the biosphere's expansion, is an idea already embedded in the work.


18 February 2012

To build a chair ...


These days, architects are versatile in reclaimed wood, pallets and sustainable means of construction - like the crates our parents used as bookshelves when we were kids or the pallets used by permaculture gardeners to build city allotments today - : pioneers of situationist architecture, Exyzt, Collective ect., Raumlabor, Constructlab use collective involvement and flexible, low-tech material.

CONSTRUIR JUNTO EXYZT 00© Exyzt

In Portugal, in Guimaraes, Exyzt is leading construction workshops for Fine art and Architecture students using traditional ways of building. Students are not sitting behind computers but building a crafted platform, with bespoke chairs, to be used for a Laboratorio de Curadoria. The platform is built in a way that puts the human hand and the human brain at the centre of architecture : the design doesn't rely on machines here.

Collectif-Etc-detour-de-france-grenoble-A04
Collectif-Etc-detour-de-france-grenoble-B01
© Collective etc., La piscine [taken from Collective etc. web page]


© Collective etc., Marseilles - Le Panier's area nomadic workshop [taken from Collective etc. Facebook page]

In Grenoble, Collectif etc. runs collective workshops, at La Piscine, empowering locals to 'self-build' low-cost, DIY furniture, investigating for a better habitat. In Marseilles, they bring the nomadic urban intervention to the residents of Le Panier, using wooden pallets, to share concerns about the regeneration of their neighborough.

Constructlab (Build your own shelter, intervention in Annecy's Art & Design school) or Raumlabor similarly use crate-looking planks as staircases, viewing-sitting platforms, partition-walls, to host temporary community projects. Raumlabor's ingenious design (workstations and chairs) encourages viewers to 'learn by doing', by building collectively. 
The collective also explored the idea of 'sustainability' by pilling up discarded furniture, doors and windows at The big crunch.


© Raumlaborberlin [taken from Raumlabor's web page]

In 2010, Oikos proposed to re-use reclaimed wooden planks and pallets to build The Jellyfish Theatre. 'Focusing, on energy-efficiency, co-operation and human-scale', creating performative and temporary constructions, making space and giving space (back) to the community. 


© Oikos project [taken from Oikos flickr]


28 January 2012

Underground Desert cities


© Magnus Larsson, Dune Arenaceous [taken from Magnus Larsson web page]

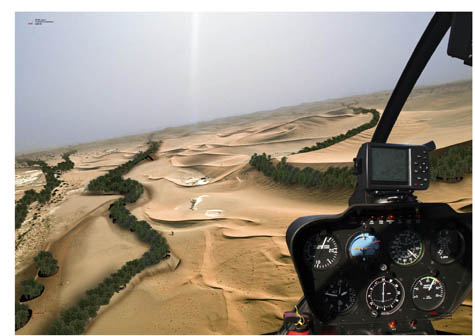
Magnus Larsson envisions to build a green wall across Africa, a Dune Arenaceous that irrigate the soil and prevent the environment from desertification to sustain an underground city. 

image
Dune Arenaceous © Magnus Larsson [taken from Magnus Larsson web page]

Larsson uses the biological properties of a marshlands bacteria - the Bacillus Pasteurii - which he flushes onto the dunes to solidify sand into sandstone and build a city of sandstone structures underneath the Sahara, using the desert soil.


© Magnus Larsson

By building without machines or architects, he would leave the  bacteria sculpt the landscape of the city. The biochemistry of sand solidification recalls the sedimentation of rocks like limestone, creating interesting cavernous shapes after years of aggregation.

image
© Magnus Larsson

Biological scientists will wonder about the long term effects of importing a non-native organism into a vast environment like the Sahara; the bacteria which could potentially solidify the whole desert - recalling the invasive nature of plants like Kudzu in America and Asia - can also save Africa from aridity.

Sectional perspective of underground city
Sietch Nevada © Matsys Design [taken from Matsys design we page]

Larsson's dune habitat echoes Sietch Nevada, an experiment of Matsys Design which re-thinks the way ancients civilizations - like the Nabataeans in Petra - used to control water and create artificial oasis in the desert.
The Sietch Nevada project brings to reality Frank Herbert's Dune novel. Here, underground communities master the art of guiding and storing water via a network of underground canals to answer water shortage in Southwest America and avoid water wars.


22 January 2012

Floating cities


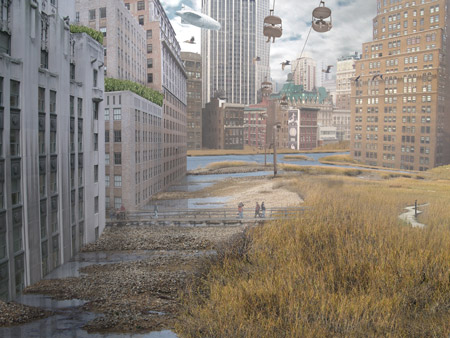
What if New York city ... © Studio Lindfors/ Ostap Rudakevych

Ostap Rudakevych's emergency zeppelins that look like hybrids of an airship and an insect can be deployed other the rooftops of rescued communities while a team of workers fix the damage downstairs. 

Cloud skippers © Gretchen Stump/ Studio Lindorfs


While post-disaster cities, like Cloud cities or Archigram's pods prevent chaos, the Cloud skippers already float beyond the skyscrapers territories : their self-sufficient communities live on green platforms suspended by cables.


Cloud skippers © Rael Sanfratello

Rael Sanfratello pushes the idea further by sending out Floating gardens, inflatable dirigables resembling giant jellyfishes, which transport growing gardens and migrate from one city to another following the seasons.


15 January 2012

Flooded cities


Flooded London © Anthony Lau  

Facing the potential rise of sea levels, Anthony Lau and his idea of living on oil platforms on the London's Estuary concentrates on escapism, relates to space in the same way as Howl's moving castle's transformative home or Archigram's walking city. 

http://evansheline.com/wp-content/uploads/2010/12/howls-moving-castle.jpgHowl's moving castle © Miyazaki 

archigram_klein© Archigram 

Today in Lea valley, those who live on barges can harvest neetle or comfrey from nearby marshlands, cycle to work along river pathways, grow food on nearby allotments and plant nurseries, avoiding the city pavements. 

The image “http://static.dezeen.com/uploads/2009/11/dzn_Aqualta-by-Studio-Lindfors-07.jpg” cannot be displayed, because it contains errors.
Aqualta © Studio Lindfors

Tomorrow in Tokyo or New York, citizens could transport themselves via gondoles and suspended bridges, acclimatise their agro-system to a wet landscape, inhabit their territories alongside the wildlife and feed on the edible landscape. 
Why not adapting to the sea rise rather than fear its consequences ?

http://static.dezeen.com/uploads/2009/11/dzn_Aqualta-by-Studio-Lindfors-03.jpgAqualta © Studio Lindfors   


Decolonizing architecture


Decay, migrant birds, wild nature taking over urban architecture, reclaiming the site on behalf of the birds, spatial narratives of the conflict zones.

Decolonizing Architecture 
The book of migration 
Courtesy: the artists

The Book of Migration © Alessandro Petti, Sandi Hilal, Eyal Weizman


14 November 2011

Architecture in Soviet fiction

https://blogger.googleusercontent.com/img/b/R29vZ2xl/AVvXsEioEqwj0a2wFf3on_gy2AvaETv7HXYdYv71bpb9cR84nz2L8_wtxGEC4fc-sryBi5bgLiUKxPF5BJxk-6EmkWzC8gYGG4n1TXnIMehvFfrmZRk9dcETGwunCLM28PRqm5GfoJ4PhtiYMS1u/s1600/Druzhba+sanatorium+in+Yalta%252C+Ukraine.jpg
Druzhba Sanatorium © Frédéric Chaubin


Frederic Chaubin's photos of soviet architectures bring Utopia and Science Fiction together : the Georgian Highways Ministry 's concrete blocks piled on top of one another are monumentally alienating, the Druzhba's Sanatorium recalls the space shuttle concept, a time when the Soviet Union overtook the United states in the space race.

Russia Architecture 2
Highways Ministry © Frédéric Chaubin

The buildings' eerie surroundings, in locations at the peripheries of USSR, are preserved by the photographic use of the wide angle. By mixing hybrid shapes, passage ways, bubble windows, gold plated decor and flying saucers, this amazing architectural vocabulary expresses a new born freedom from the soviet regime.

https://blogger.googleusercontent.com/img/b/R29vZ2xl/AVvXsEjfjaeAGDlbZwQJ-4NmPV4oVT3GPrGCmW8r_NkT4IxAb4p3CEnNF7Dcj7AAOOLkXDmkEc1DPzFR-Iy4rjrp-hKO6A6L9hNUlg7CoDzwtnWuCw3Psm9hk3vgQAv7Aq6RWe4YuLf2-zmKeMBm/s1600/Ukrainian+Institute+of+Scientific+and+Technological+Research+and+Development.jpg
Institute of Scientific and Technological Research and Development © Frederic Chaubin


13 November 2011

Building the Revolution


Pare05new.jpg
Narkomfin Communal house © Richard Pare 


Former soviet architecture is monumental, industrial and cold and that melancholy makes me wonder how life was before the revolution ? 
One photograph by Richard Pare captures almost by accident the loneliness of a communal house in Moscow : with its dinning room and its pilled turquoise walls, the reproduction of Raphael's Sistine madonna above the chimney, the little Pushkin statue and the faded flowery cloth on the table, this apartment is infused with the passage of time, testimonies for a lifetime not spent in leisure but working in factories. 
Pare's photos of Power stations, derelict buildings and abandoned rooms now standing like post-apocalyptic background with their obsolete machines and futuristic enginery brings to mind scenes of surreal work conditions. 

1980
Brazil © Terry Gilliam


7 November 2011

How real is tomorrow ?


thumbnail
© Christopher Nolan

What is reality made of, in the future ? 
Science fiction imagery might be an unlikely place to decode the reality of images but Thrilling wonder stories 3 explores reality via the manipulation of visual data and the future of images and technologies.


© Valerie Bennett

This ten hours momentum at the AA in London is directed by Liam Young from Tomorrows Thoughts Today and Geoff Manaugh from BLDGBLOG. As I lasted only half of the marathon, I missed the taxidermy performance - a good thing in my view -, so I can only comment on the special effects artists and the futurist narratives developed in SF movies.

©2009 by
© Christian Lorenz Scheurer


Christian Lorenz Scheurer is an illustrator of dystopian futures for video games and films such as The Matrix, Fifth Element and Superman Returns. His artistic world is so rich in details that Hollywood needs only one of his drawing to write the scenario of a whole movie : one panoramic city view contains enough data to create futurist civilizations, migrant communities, streets, vehicules, set of rules, characters, smells, sounds, colors ... Scheurer is an amazing artist but the problem is that when fictive realities are loaded with pre-digested and self-referenced information, it leaves no room for one's imagination.

sustainable design, green design, seed bombs, gardening, hwang jin wook, jeon you ho, han kuk II, kim ji myung, biodegradable plastic
Spov TV has now removed those images so I am showing a similarly controversial concept/images of seed bombs by © Hwang Jin Wook, Jeon You Ho, Han Kuk II and Kim Ji Myung


Spov TV is a group of motion graphics artists which uses information as the basis of storytelling : information is out there, anything can be found, even secret information is available, so to build narratives, they research the news and mix existing formulas from everyday objects or historical events, stories from a contemporary space with an inauthentic past.
Real news inform fictive news, the past informs the future which reveals how visual data can turn the news into fiction, into fictive reality.
Using archive footage to create live action footage presupposes that wars can be created out of nowhere, they can be fictions invented by governments via the manipulation of media and visual data. This answers the current trend in visual media of using reality to make images look real - the opposite of what Scheurer does.


sustainable design, green design, seed bombs, gardening, hwang jin wook, jeon you ho, han kuk II, kim ji myung, biodegradable plastic
© Hwang Jin Wook, Jeon You Ho, Han Kuk II and Kim Ji Myung

Spov TV presents slick images of future weapons from their recent movie Project Earth for Discovery channel. The animation uses high end CG, computer generated imagery and graphic sequences to examplify how engineering weapons can be used in the fight against global warming. The complicated spatial weapons shown on the trailer direct the energy of the sun to send it onto earth or shoot seeds into the atmosphere to develop new ecosystems.
Despite its slick imagery, the movie is highly referenced and in case of the seed bombs, recycles guerilla gardening and permaculture principles - the mimicking of nature's intelligence by re-designing the environment in a world of less energy and resources - to replace it with its opposite; the supremacy of human engineering, the old belief that science will improve ecology, while dismissing the importance of waste impact.


moon01
© Duncan Jones

The main set and special effects of Moon (directed by Duncan Jones) was designed and supervised by Gavin Rothery : in the movie is a long corridor, a robotic space house of the future, as Rothery calls it, which shelters one man during a three years solitary retreat on the far side of the moon to mine Helium 3, a non-radioactive source of nuclear energy.


© Duncan Jones

The success of the set lies in its respect of Science fiction rules - if it is not real enough it is fantasy - and its minimalist depiction of reality due to budget limitations - no CG here -, a choice which is crucial to the belief of what we see. Here, the use of modeling technology, fine artists and shooting in real space instead of creating computer design worlds, brings more importance to the sense of touch than to the sense of vision, making the movie more sensual, more plausible. 

The image “http://www.thrillingwonderstories.co.uk/wp-content/uploads/2011/11/Thrilling_Wonder_Stories_3_VB_small-3.jpg” cannot be displayed, because it contains errors.
© Valerie Bennett

When you don't know how the images are made anymore, says Gavin Rothery, you can't connect with them. The fact that the details are real in the movie, that the characters/actors bring their own stories in the story, gives it strength, makes the movie more real.


© Christopher Nolan

When Andy Lockley joins the panel, the conversation carries on the subject of the authenticity of images and the minimalist use of special effects has having a positive impact. As Special effects director for Inception, he explains that filmmaker Christopher Nolan is "the anti-digital guy" so the film is not scanned and re-worked but shot on location (there is nearly no green screen) : the film doesn't use much special effects so the design of the sets is very important. This is good new for artists and designers who are back on movie sets.
Nolan is very interested in architecture, says Lockley, he hates when people makes things up because he is peculiar about reality. He likes the ugliness of reality because most things in life are disappointing. If he needs to build fictive places it will be from real locations; in locations he gets the true lighting effects and the actors are in a live emotional moment, and this is what sticks in the viewer's mind when watching the movie : there is life and soul, therefore it looks real, therefore it exists.


27 October 2011

I'm lost in Paris


http://farm4.static.flickr.com/3301/4582032551_d85d3ac356_o.jpg
I'm lost in Paris © R&Sie(n) 

I'm lost in Paris questions and provokes fantastic scenarios : can a forest grow overnight unnoticed and swallow a city ? 
How long would it take nature to destroy the concrete jungle and force us back into a feral state of being ?
R&Sie(n)'s interventions explore our disconnecting from Nature, question architectural and human behaviour : why do we cement the  land ? Why do we pesticide the soil in order to eat ?


Streamside day © Pierre Huygue


And why do we do romanticise Nature, thinking it needs saving ? 
The natural world is in constant metamorphosis for its own survival and the maintenance of plant and bacteria expansion : Nature doesn't need saving but we do.
The fern used to grow I'm lost in Paris is a good example of plant world resilience : it species existed before the human race, 360 million years ago. 
Its rapid and aggressive nature recalls Kudzu, a plant which survives pollution, fire and lack of nutrients by sprawling over cars, streets, houses or entire landscapes.


Symbiosis'hood  © R&Sie(n)

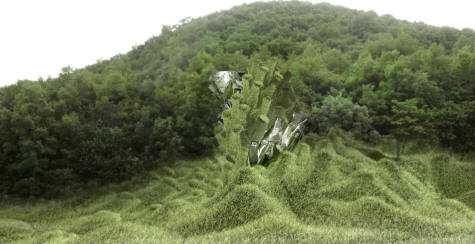
The transformative structural nature of Kudzu which inspired R&Sie(n) to build Symbiosis'hood in Korea blurs the boundaries between two properties as the invasive plant is slowly covering the spatial areas that originally delimit where one property starts and another ends - exposing how Nature reclaims land regardless of human contingencies.


I'm lost in Paris © R&Sie(n)

I'm lost in Paris is a façade for a city laboratory, exploring the way ferns protect the environment from heat and control pollution. 
Despite soil and with little water, the hydroponics experiment has managed to grow thousands of them while the glass grapes clean up the air from pollution composing with nature by adapting.   
Nature can't be domesticated : architects need to validate the inter-dependence between the human world and the animal/ plant world.
We may not stop the consequences of the Anthropocene but by composing with the natural world we may find our place in it, and hopefully save ourselves and some species. 


1200 Hydroponics ferns - a method of growing plants using mineral nutrient solutions, without soil
300 glassblown "grape-drops" beakersPhytoremediation - the science of using plants to help clean up pollution


21 October 2011

AMO v OMA


http://www.e-architect.co.uk/images/jpgs/bordeaux/maison_a_bordeaux_hanswerlemann_oma_270307.jpg
Maison a Bordeaux © Rem Khoolas / AMO

OMA/ progress at the Barbican Centre is fortunate to be curated by Rotor. 
First, they inject some humour by showing Houselife, a portrait of Rem Koolhas's Maison de Bordeaux : the movie is narrated by Guadalupe Acedo, the cleaning lady, who tries to make sense of the house in her daily struggle as she washes oddly sized concrete panels, re-arranges furniture and gigantic curtains or carries the hover around awkward spaces.

0aakoolniiisisi.jpg
© Beka & Lemoine

The house is known for being made of three rectangles topped above one another with a private room in the middle performing as a lift, changing the function of the room each time it moves : library, wine cellar, bedroom ... 

0aaguadeiroj.jpg
© Beka & Lemoine

A found footage of OMA's educatorium building in Utrech also investigates sideway stories by showing people using the curved walls of the building for freestyle body windsurfing.


But despite Rotor's humour and recognising the scale of OMA's urban planning research and spatial organization, it is impossible to connect to its vision and give credit to its business strategies and political affiliations : OMA's architecture lacks of humanity because it is not architecture for all. 

CCTV © OMA


Buildings currently under construction by OMA include : Shenzhen Stock Exchange in Beijing, China; a new headquarters for Rothschild Bank in London, the biggest welfare in the world history; and the new headquarters for China Central Television which operates under police watch and government regulations therefore boycotted by Chinese intellectuals for being a propaganda aimed at brainwashing the audience.
In the show, a project room that presents one of OMA's vision, an art-city-museum with its own parliament and embassy recalling an administrative mall, forces to observe that OMA is much concerned with manufacturing the city's architecture and with conceiving art as commodity for bankers.

Junya Ishigami, Another scale of architecture – cloud, Toyota Municipal Museum of Art, 2010. Courtesy Gallery Koyanagi, © Junya Ishigami, junya.ishigami+associates, Photograph by: Yasushi Ichikawa
Architecture as air - Cloud © Gallery Koyanagi © Junya Ishigami/ Photo © Yasushi Ichikawa

Happily, down the lower ground of the Barbican Centre, the Curve gallery is also showing work concerned with architecture and this time Architecture as air, an installation by architect Junya Ishimagi fills spatial environments with pure poetic lightness. 

About the workers - see High culture and hard labour