Showing posts with label Urbanism. Show all posts

18 February 2012

To build a chair ...


These days, architects are versatile in reclaimed wood, pallets and sustainable means of construction - like the crates our parents used as bookshelves when we were kids or the pallets used by permaculture gardeners to build city allotments today - : pioneers of situationist architecture, ExyztCollective ect., RaumlaborConstructlab use collective involvement and flexible, low-tech material.

CONSTRUIR JUNTO EXYZT 00© Exyzt

In Portugal, in Guimaraes, Exyzt is leading construction workshops for Fine art and Architecture students using traditional ways of building. Students are not sitting behind computers but building a crafted platform, with bespoke chairs, to be used for a Laboratorio de CuradoriaThe platform is built in a way that puts the human hand and the human brain at the centre of architecture : the design doesn't rely on machines here.

Collectif-Etc-detour-de-france-grenoble-A04
Collectif-Etc-detour-de-france-grenoble-B01
© Collective etc., La piscine [taken from Collective etc. web page]


© Collective etc., Marseilles - Le Panier's area nomadic workshop [taken from Collective etc. Facebook page]

In Grenoble, Collectif etc. runs collective workshops, at La Piscine, empowering locals to 'self-build' low-cost, DIY furniture, investigating for a better habitat. In Marseilles, they bring the nomadic urban intervention to the residents of Le Panier, using wooden pallets, to share concerns about the regeneration of their neighborough.

Constructlab (Build your own shelterintervention in Annecy's Art & Design school) or Raumlabor similarly use crate-looking planks as staircases, viewing-sitting platforms, partition-walls, to host temporary community projects. Raumlabor's ingenious design (workstations and chairs) encourages viewers to 'learn by doing', by building collectively. 
The collective also explored the idea of 'sustainability' by pilling up discarded furniture, doors and windows at The big crunch.


© Raumlaborberlin [taken from Raumlabor's web page]

In 2010, Oikos proposed to re-use reclaimed wooden planks and pallets to build The Jellyfish Theatre'Focusing, on energy-efficiency, co-operation and human-scale', creating performative and temporary constructions, making space and giving space (back) to the community. 


© Oikos project [taken from Oikos flickr]


14 November 2011

Architecture in Soviet fiction

https://blogger.googleusercontent.com/img/b/R29vZ2xl/AVvXsEioEqwj0a2wFf3on_gy2AvaETv7HXYdYv71bpb9cR84nz2L8_wtxGEC4fc-sryBi5bgLiUKxPF5BJxk-6EmkWzC8gYGG4n1TXnIMehvFfrmZRk9dcETGwunCLM28PRqm5GfoJ4PhtiYMS1u/s1600/Druzhba+sanatorium+in+Yalta%252C+Ukraine.jpg
Druzhba Sanatorium © Frédéric Chaubin

Frederic Chaubin's photos of soviet architectures bring Utopia and Science Fiction together : the Georgian Highways Ministry 's concrete blocks piled on top of one another are monumentally alienating, the Druzhba's Sanatorium recalls the space shuttle concept, a time when the Soviet Union overtook the United states in the space race.

Russia Architecture 2
Highways Ministry © Frédéric Chaubin


The buildings' eerie surroundings, in locations at the peripheries of USSR, are preserved by the photographic use of the wide angleBy mixing hybrid shapes, passage ways, bubble windows, gold plated decor and flying saucers, this amazing architectural vocabulary expresses a new born freedom from the soviet regime.

https://blogger.googleusercontent.com/img/b/R29vZ2xl/AVvXsEjfjaeAGDlbZwQJ-4NmPV4oVT3GPrGCmW8r_NkT4IxAb4p3CEnNF7Dcj7AAOOLkXDmkEc1DPzFR-Iy4rjrp-hKO6A6L9hNUlg7CoDzwtnWuCw3Psm9hk3vgQAv7Aq6RWe4YuLf2-zmKeMBm/s1600/Ukrainian+Institute+of+Scientific+and+Technological+Research+and+Development.jpg
Institute of Scientific and Technological Research and Development © Frederic Chaubin


27 October 2011

I'm lost in Paris


http://farm4.static.flickr.com/3301/4582032551_d85d3ac356_o.jpg
I'm lost in Paris © R&Sie(n) 

I'm lost in Paris questions and provokes fantastic scenarios : can a forest grow overnight unnoticed and swallow a city ? 
How long would it take nature to destroy the concrete jungle and force us back into a feral state of being ?
R&Sie(n)'s interventions explore our disconnecting from Nature, question architectural and human behaviour : why do we cement the  land ? Why do we pesticide the soil in order to eat ?


Streamside day © Pierre Huygue


And why do we do romanticise Nature, thinking it needs saving 
The natural world is in constant metamorphosis for its own survival and the maintenance of plant and bacteria expansion : Nature doesn't need saving but we do.
The fern used to grow I'm lost in Paris is a good example of plant world resilience : it species existed before the human race, 360 million years ago. 
Its rapid and aggressive nature recalls Kudzu, a plant which survives pollution, fire and lack of nutrients by sprawling over cars, streets, houses or entire landscapes.


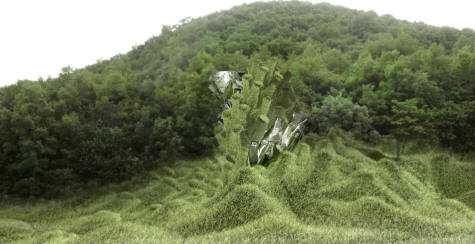
Symbiosis'hood  © R&Sie(n)

The transformative structural nature of Kudzu which inspired R&Sie(n) to build Symbiosis'hood in Korea blurs the boundaries between two properties as the invasive plant is slowly covering the spatial areas that originally delimit where one property starts and another ends - exposing how Nature reclaims land regardless of human contingencies.


I'm lost in Paris © R&Sie(n)

I'm lost in Paris is a façade for a city laboratory, exploring the way ferns protect the environment from heat and control pollution. 
Despite soil and with little water, the hydroponics experiment has managed to grow thousands of them while the glass grapes clean up the air from pollution composing with nature by adapting.   
Nature can't be domesticated : architects need to validate the inter-dependence between the human world and the animal/ plant world.
We may not stop the consequences of the Anthropocene but by composing with the natural world we may find our place in it, and hopefully save ourselves and some species


1200 Hydroponics ferns - a method of growing plants using mineral nutrient solutions, without soil
300 glassblown "grape-drops" beakersPhytoremediation - the science of using plants to help clean up pollution


30 September 2011

Towers of Babel


© Centre Pompidou

In 1967, a shanty-town in the 13 district of Paris is being demolished and its population of migrant and minority origin, not wanted in the bourgeois centre, is relocated on the outskirts of the capital.  


Nanterre shantytowns © Photothèque EPAD

The architect Emile Aillaud is asked to transform a no man's land flanked between a motorway, a notorious prison and a couple of speed roads into a living place for 13000 people coming from 55 different ethnicities


© Centre Pompidou

To build this boomtown, Aillaud choses the middle landscape and the garden cities as points of reference : he wants 'La Grande Borne' to be a city for the Children. So he builds vertically to free space for everyday life, conceives poetic, rhythmical apertures, fluid perspectives and succession of play areas, and covers the walls of the estate with a decorative mosaic which becomes its trademark.


© Centre Pompidou

His vision recalls the counter-cultural experiments of the times : the swimming pool's outlook is reminiscent of Drop city's utopian pods.


La Grande Borne is a well-intentioned project, driven by utopian aspirations but it lacks of infrastructures for work and cultural life. How to create a sense of place when people live over one kilometre length of cemented land ? how to preserve one's privacy in this jungle of concrete blocks ? how to make sense of one's life 
The estate becomes a huge dormitory town with issues common to all the red suburbs (discrimination, youth criminality, unemployment etc...), a context which sadly gets worse with time.


By chance, one area of individual units called 'Les Patios' will capture some of Aillaud's sense of space.
The smaller settlements are built on marshes as temporary housing for the builders and architects of la Grande Borne.
Following the housing crisis, Les Patios isn't demolished and becomes a council estate. 


At first, the few trees can't mask the desolation of its location : there is no post office, no high school, no cinema, no local shops, therefore no social life
The houses are physical aliens in the landscape : with their radical blinded walls, their unique window on the outside and a flat roof; they become known as the 'garage-houses'


© Jean-Claude Maugirard


Soon, the pioneer residents reclaim the space by painting the concrete in the streets, by re-designing the lay-out of the units, by bringing tables outside to eat together : they open La Halte, a Self-run Space for social and cultural events. 


Les patios is car-free so there is endless space for children to run, climb, hunt, hide : a whole underground culture develops like in most suburbs (youth centres, street-art, Parkour, graffiti, skateboarding, hip-hop, alternative music ...).


© Unknown / Julia Feracci


Thanks to Aillaud, the houses are built around enclosed gardens; inside, a ceiling window overlooks the stars and on the facades opaque windows increase privacy. 


© Jean-Claude Maugirard/ Julia Feracci

While the space of the houses opens onto a contemplative garden
the physical landscape around them is enliven by sculptures that size the sun's course (Pyramid, sundial...) : that living experience deepens children's spatial awareness and sense of play.


© Unknown / Julia Feracci

The inside-outside dialectic, the play of light and shadow on the architectural volumes, connect the habitat with the landscape. The hidden gardens slowly grow over the concrete jungle preserving sheltered social/play areas : the harmony between man and nature is preserved through time.


Les patios is not inscribed in a context of romantic vision of the red suburbs but a built utopia well anchored in reality - a place where alternative visions and little spatial disturbances endlessly defeat the urban angst.


24 September 2011

My HLM is hot


Terrasse-platform, St-Jean-en-Royans, 2010 © Exyzt © De L'aire/ Photo © Emmanuel Gabily 

For De L'aire's residency, Chaux Devant, Exyzt gives a Terrasse-platform, an alternative to HLM halls where children meet and chat, an enclosed bench and decking area as a response to the cementing of play areas in the city and to reinforce convivial space.


Chaud devant, St-Jean-en-Royans 2009 © Exyzt 


The second residency, Chaud Devant ! gives the community a meeting point, a hot spot to share stories and a pizza by the warmth of an oven on wheels. The mobile oven and the terrasse-platform are built out of wooden planks which mirrors the village's past wood industry and the inhabitants' involvement as work force in its factories.


Les Fougeres, 2009-2011 © Exyzt © De L'aire/ photo ©
Emmanuel Gabily 

With the third residency, Exyzt is assembling an Autonomous Space from the leftovers of the HLM Les Fougeres' demolition : doors, windows, bathtub ... to build a Kiosk for the community.


6 August 2009

Urban now


Haus der Vorstellung, P2 residence, 2008 © raumlaborberlin


For the P2 residency, Raumlabor mapped the Haus der Vorstellung, a typical mass produced flat in Berlin and overlapped it with a "government-controlled" type of living space (Plattenbau, P2). While the first type of flat was delimited using white masking tape, the second was constructed in 3D using a collection of discarded doors re-cycled into furniture.


© raumlaborberlin

The political transcending of an alienating environment meets a poetic mise-en-abime : playing with conventional architecture by accumulating spaces that mirror each other, making the subversive contrast. Creating space for poetry challenges common urban practices and rethink the concept of housing estates.
The floor mapping strangely echoes archeological plans in its highlighting of superposed rites - when mapping superposition retraces different eras and practices.
The project investigates the Present political context in the way the Situationists used to - the "derive" and escapist wish put in practice here recalls Guy Debord's psychogeographical relief.


White spots, Munich

2006 © Raumlaborberlin

White spots also disrupted the normality of a residential area of Munich. During that playful performance, a group of thirty three cars drew unforeseen white lines along the sides of deserted streets. The awareness created by the transformation of a daily perception, the boring repetitiveness of urban ghettos, provoked conflicts between the artists and the locals.

Thanks to Heike Pauketat


The way out of the Situationists was not to wait for a distant revolution but to reinvent everyday life here and now. To transform the perception of the world and to change the structure of society is the same thing. (...) They therefore tried to construct situations which disrupt the ordinary and normal in order to jolt people out of their customary ways of thinking and acting.
Demanding the impossible, A history of Anarchism,
Peter Marshall, 1992, Fontana Press [p.551-53].