Showing posts with label Experimental architecture. Show all posts

30 June 2014

The village of hope


Saihate eco-village © 2013 Kien Hoang Le/ Agency Focus

Following Fukushima's tsunami in 2011, the Kosakai family moves out of Tokyo to the southern island of Kyushu. 
On a hilly ground amidst orange/ citrus trees overlooking the sea, with the help of a few friends, they build the eco-village of Saihate, using the emergency of the post-nuclear era as catalyst to connect with a biological lifestyle.


© Hiroshi Manaka


Saihate village - building site © http://livingpermaculture.blogspot.co.uk/p/about.html

With their organic volumes, some of the living spaces remind Nader Khalili's Earth dwellings, using the superadobe technology, a mixture of sand bags and earth. 


Superadobe technology © Calearth.org

The dome is being raised by digging earth underneath the ground to re-use it as building material, reducing the need for transporting goods. 
Earth dwellings require low technical skills so that the all family can participate to the building process.  


Saihate eco-village © 2013 Kien Hoang Le/ Agency Focus

In the same eco-process as Michael Reynolds's Earthships, tyres are used to structure the outer membrane of the building, saving the environment from the accumulation of non perishable (and highly available) waste.  


Saihate eco-village © 2013 Kien Hoang Le/ Agency Focus


Beyond the survival endeavour, Saihate eco-village also is a creative/experimental/musical project : you can see more here


Saihate village - Rocket stove and tatami © http://livingpermaculture.blogspot.co.uk/p/about.html


29 February 2012

H.O.R.T.U.S.


At the exhibition opening, the ''garden'' was full of people of all ages relaxing by it or under it and moving through it. Visitors were vocal on the significance of putting algae into an architectural system.
  © H.O.R.T.U.S by ecoLogicStudio 

The members room at the Architecture Association looks cyber-exotic with its vivid green apple carpets and 300 intra-venous bags hanging from the ceiling : mimicking the blood of an urban ecosystem, the bags hold nine shades of green from different kind of algaes.
The concept of H.O.R.T.U.S. (Hydro Organism Responsive to Urban Stimuli) appears technical or confusing (read here) but is simple : while blowing into plastic bags, viewers create enough CO2 to sustain the oxygen needed to produce algae organisms. The bags possess a QR code that visitors scan to find which algae they are producing. By helping it grow, they become part the garden.


© H.O.R.T.U.S by ecoLogicStudio

EcoLogicStudio quotes Gilles Clement as introduction to its eco-garden - 'If we look at the earth as a territory devoted to life it would appear as an enclosed space, delimited by the boundaries of living systems [the biosphere]. In other words it would appear as a garden' - as for Clement, the 'Symbiotic man', is an actor of the 'Planetary Garden' and its task is to find out 'How to exploit diversity without destroying it ?'. Clement conceives the environment as a place of constant 'recycling of energy with no accumulation of waste other than decomposable organic matter'. Somehow, this is what  H.O.R.T.U.S. explores by inviting viewers to give life to the mini ponds of an algae farm.


© H.O.R.T.U.S by ecoLogicStudio

The greenhouse cohabits with a virtual garden that feeds on visitors' scans and tweets about the exhibition but we don't need this association to grasp the idea that the garden is connected to the viewer and the garden to the viewer - thus the initial confusion : the fact that we participate to the biosphere's expansion, is an idea already embedded in the work.


18 February 2012

To build a chair ...


These days, architects are versatile in reclaimed wood, pallets and sustainable means of construction - like the crates our parents used as bookshelves when we were kids or the pallets used by permaculture gardeners to build city allotments today - : pioneers of situationist architecture, ExyztCollective ect., RaumlaborConstructlab use collective involvement and flexible, low-tech material.

CONSTRUIR JUNTO EXYZT 00© Exyzt

In Portugal, in Guimaraes, Exyzt is leading construction workshops for Fine art and Architecture students using traditional ways of building. Students are not sitting behind computers but building a crafted platform, with bespoke chairs, to be used for a Laboratorio de CuradoriaThe platform is built in a way that puts the human hand and the human brain at the centre of architecture : the design doesn't rely on machines here.

Collectif-Etc-detour-de-france-grenoble-A04
Collectif-Etc-detour-de-france-grenoble-B01
© Collective etc., La piscine [taken from Collective etc. web page]


© Collective etc., Marseilles - Le Panier's area nomadic workshop [taken from Collective etc. Facebook page]

In Grenoble, Collectif etc. runs collective workshops, at La Piscine, empowering locals to 'self-build' low-cost, DIY furniture, investigating for a better habitat. In Marseilles, they bring the nomadic urban intervention to the residents of Le Panier, using wooden pallets, to share concerns about the regeneration of their neighborough.

Constructlab (Build your own shelterintervention in Annecy's Art & Design school) or Raumlabor similarly use crate-looking planks as staircases, viewing-sitting platforms, partition-walls, to host temporary community projects. Raumlabor's ingenious design (workstations and chairs) encourages viewers to 'learn by doing', by building collectively. 
The collective also explored the idea of 'sustainability' by pilling up discarded furniture, doors and windows at The big crunch.


© Raumlaborberlin [taken from Raumlabor's web page]

In 2010, Oikos proposed to re-use reclaimed wooden planks and pallets to build The Jellyfish Theatre'Focusing, on energy-efficiency, co-operation and human-scale', creating performative and temporary constructions, making space and giving space (back) to the community. 


© Oikos project [taken from Oikos flickr]


27 October 2011

I'm lost in Paris


http://farm4.static.flickr.com/3301/4582032551_d85d3ac356_o.jpg
I'm lost in Paris © R&Sie(n) 

I'm lost in Paris questions and provokes fantastic scenarios : can a forest grow overnight unnoticed and swallow a city ? 
How long would it take nature to destroy the concrete jungle and force us back into a feral state of being ?
R&Sie(n)'s interventions explore our disconnecting from Nature, question architectural and human behaviour : why do we cement the  land ? Why do we pesticide the soil in order to eat ?


Streamside day © Pierre Huygue


And why do we do romanticise Nature, thinking it needs saving 
The natural world is in constant metamorphosis for its own survival and the maintenance of plant and bacteria expansion : Nature doesn't need saving but we do.
The fern used to grow I'm lost in Paris is a good example of plant world resilience : it species existed before the human race, 360 million years ago. 
Its rapid and aggressive nature recalls Kudzu, a plant which survives pollution, fire and lack of nutrients by sprawling over cars, streets, houses or entire landscapes.


Symbiosis'hood  © R&Sie(n)

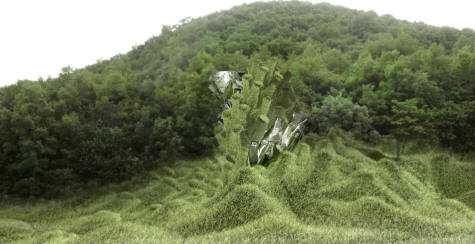
The transformative structural nature of Kudzu which inspired R&Sie(n) to build Symbiosis'hood in Korea blurs the boundaries between two properties as the invasive plant is slowly covering the spatial areas that originally delimit where one property starts and another ends - exposing how Nature reclaims land regardless of human contingencies.


I'm lost in Paris © R&Sie(n)

I'm lost in Paris is a façade for a city laboratory, exploring the way ferns protect the environment from heat and control pollution. 
Despite soil and with little water, the hydroponics experiment has managed to grow thousands of them while the glass grapes clean up the air from pollution composing with nature by adapting.   
Nature can't be domesticated : architects need to validate the inter-dependence between the human world and the animal/ plant world.
We may not stop the consequences of the Anthropocene but by composing with the natural world we may find our place in it, and hopefully save ourselves and some species


1200 Hydroponics ferns - a method of growing plants using mineral nutrient solutions, without soil
300 glassblown "grape-drops" beakersPhytoremediation - the science of using plants to help clean up pollution


1 August 2009

Dalston Mill


DALSTON MILL 09 by exyzt.collectif.

Dalston Mill - 2009 © Exyzt collective

Passing the threshold of the Mill provokes an instant sense of peace and loss of urban time (click for photos).
It was built by Exyzt to re-stage Agnes Denes's Weatfield and was shown as part of Radical nature at the Barbican centre.  
The Mill is a busy hive for the people of Dalston : a DJ passes-by to use the sound system, a designer cycled with her mobile kitchen to help baking cakes, pizzas are being cooked by Exyzt's architects and parents chill out on Southwark Lido deck chairs while their children run up and down the garden's alleys. 
Hidden from the city's surveillance, the Mill is a shelter against the noise and pollution of Dalston junction, reclaiming the land has common space. 


© Analucia Feracci

It isn't an escapist hideout but an invitation to make things happen : a city within the city, with bakery, workshops, bar, sound system and its own currency, the Dalston slice, baked and traded for goods and services to link with local traders - an experiment by the Collaborators guide.
The Mill is hanted by the reggae scene of the Four Aces Club from the 60's, now demolished by promoters, a context which reinforces the need for a social hang-out.


DALSTON MILL 05 by exyzt.collectif.
© Exyzt collective flickr

The Mill is made of a succession of scafoldings to mirror the building site opposite its entrance. The an-architectural form has turned into a living space with tents and showers for the architects of Exyzt.
The site exists above a disused train track : a line of gravel delimits the area that belongs to the City Council while the wheatfield draws the part that belongs to the owner of the adjacent superstore. Sandwiched between abandoned buildings and a car park, that space is yet too narrow to attract developers.

DALSTON MILL 08 by exyzt.collectif.
© Exyzt collective flickr

The Mill also functions in an organic manner : the turbines produce electricity for the bar/ sound system, distributing wind energy in a stable manner, bringing nothing between the natural source of energy and the process of grinding. Like Tibo from Exyzt points out 'no need to use solar panels on a house roof if we use hot running water pipes - why rely on electricity always ?'.
In the context of Radical Nature, which explores the relationships between man and the environment, the Mill gives 
local people a temporary autonomous space to celebrate human interaction and urban life. 


Thanks to Tibo Labat and Nicolas Henninger


17 July 2009

Spaceship Earth and the designer Guru


© Buckminster Fuller Institute / Director unknown

Buckminster Fuller meets the Hippies is a rare footage showing the architect in conversation with a group of Hippies from the west coast. It was projected at the Barbican centre as Part of Radical Nature thanks to Liam Young, co-founder of Tomorrow's Thoughts Today. 
The film which refers to design, geodesic structures or spatial agency becomes an insightful and captivating journey about metaphysics and the purpose of man on earth.


Dome over Manahattan - 1960 © Buckminster Fuller Institute/ Shoji Sadao

The assumption that we are on earth not to consume but to learn becomes in Buckminster's fashion the vision that humans are astronauts and earth the spaceship; technologies are tools to drive the spaceship and not instruments of fear.


Drop city
Holiday celebrations at the Dome Village. Photo: Ronda FlanzbaumDome Village, LA (circa. 1994). Photo: Craig Chamberlain
LA Dome village - 1994 © Dome village/ photo © Craig Chamberlain © Ronda Flanzbaum

His faith in (utopian) technology is celebrated with the geodesic domes that can be erected as high as needed : lightweight and low cost, they are put to the test by the hippie commune of Drop city
The geodesic dome will then inspire the radical LA Dome village which shelters homeless people.


Counter communities - 2003 © Croy & Elser

A second footage, Counter communities by Croy & Elser which exemplifies the influence of utopian architecture with more counter-cultural experiments - Arcosanti, Nader khalili's earth shelters -, mostly concentrates on Michael Reynolds's earthships. 
Challenged by the californian building legislation, Reynolds brings the concept of his earthships (build in situ from recycled, natural, local material) to tsunami's inflected areas in India, to show locals how to erect emergency shelters.


Once upon an island : utopian cowboys, guru astronauts ...


11 March 2009

An area of outstanding unnatural beauty


Making do and getting by © Richard Wentworth

The narratives of Making do and getting by record hypothetic urban gestures, scenarios made out of "nothing", in a state of deambulation, of non-directed action. But also an intuitive sense of timing and spatial direction. As Francis Alÿs puts it : sometimes to make something is really to make nothing; and paradoxically, sometimes to make nothing is to make something.

unnatural beauty
An Area of Outstanding Unnatural Beauty © Artangel © Richard Wentworth


Playful hazards led Wentworth through his project An Area of Outstanding Unnatural Beauty : it took time to understand what to do as Artangel gave him too much freedom. At the time King Cross' hectic crossroads carried the perfumes of a red light district, the Eurostar tunnel was still being raised and the area was mostly industrial, derelict, not an obvious place for art but a place he was found of. 

Studios at Trinity Bay Wharf
© Container city @ Trinity Buoy Wharf

After visiting the original Container City at Trinity Buoy wharf, where stacked shipping containers are recycled into living modules, Wentworth thought of using a viewing platform. The idea informed the choice of a site, a General Plumbing Supplies store overlooking King Cross station with ceilings high enough to build a staircase and install a periscope above the roofs.
To use the space seen from the top of the staircase down into the store, Wentworth needed to create a kind of action.
This explains the idea of a ping-pong tournament and tables imprinted with A to Z map, turning the local warehouse into a meeting place, a geographical site for observation.
The viewers who entered the space didn't always know what to make of it but it gave them a right to their city, a right for leisure and play. Above all, it created a place out of time, need and purpose.