Showing posts with label Sustainability. Show all posts

30 June 2014

The village of hope


Saihate eco-village © 2013 Kien Hoang Le/ Agency Focus

Following Fukushima's tsunami in 2011, the Kosakai family moves out of Tokyo to the southern island of Kyushu. 
On a hilly ground amidst orange/ citrus trees overlooking the sea, with the help of a few friends, they build the eco-village of Saihate, using the emergency of the post-nuclear era as catalyst to connect with a biological lifestyle.


© Hiroshi Manaka


Saihate village - building site © http://livingpermaculture.blogspot.co.uk/p/about.html

With their organic volumes, some of the living spaces remind Nader Khalili's Earth dwellings, using the superadobe technology, a mixture of sand bags and earth. 


Superadobe technology © Calearth.org

The dome is being raised by digging earth underneath the ground to re-use it as building material, reducing the need for transporting goods. 
Earth dwellings require low technical skills so that the all family can participate to the building process.  


Saihate eco-village © 2013 Kien Hoang Le/ Agency Focus

In the same eco-process as Michael Reynolds's Earthships, tyres are used to structure the outer membrane of the building, saving the environment from the accumulation of non perishable (and highly available) waste.  


Saihate eco-village © 2013 Kien Hoang Le/ Agency Focus


Beyond the survival endeavour, Saihate eco-village also is a creative/experimental/musical project : you can see more here


Saihate village - Rocket stove and tatami © http://livingpermaculture.blogspot.co.uk/p/about.html


27 September 2013

Fox diner

Fox diner © Niusia Winczewska

Niusia Winczewska's photographs of Fox diners bring an instant feel of familiarity. Her deserted London streets filled with cheap food cafes recall typical neighboroughs of the East-end without the rubbish scattered around. 
On the pavement, a wooden box mimics the stores in the background : inside are two bowls in which passers-by can share their food scraps with foxes. 


Dark Mountain: Issue 1
Dark Mountain issue 1

In her statement, Winczewska is keen that the focus of sustainability is the preservation of Life, all Life.
Not that it is her intention but it brings to mind what Dark mountain exposes in the manifesto Uncivilisation about the impact of the Anthropocene on the planet (now is not a time to mourn the extinction of the human civilisation but a time to focus on wildlife protection; on saving the last species of the plant and animal world which can be saved).
At the contrary somehow, Winczewska's design bridges the gap between human and animal, domesticated and wild. 
Inciting gestures of kindness from one specie to another, the box becomes a catalyst of urban wilderness; the fox, which status moves from pest to cleaner, becomes more visible. 
Let's just wish that wild species will not feed on junk-food left-overs or need to help humanity to be more regarded.


Howl - The Altered Landscape © Amy Stein


For now Winczewska's concept goes beyond the radical views : by not investing in prophetic outcomes, focussing on steps for the sustainability of all species, it provokes narratives of hope and further encounters in the night.


Thanks to Niusia Winczewska


18 February 2012

To build a chair ...


These days, architects are versatile in reclaimed wood, pallets and sustainable means of construction - like the crates our parents used as bookshelves when we were kids or the pallets used by permaculture gardeners to build city allotments today - : pioneers of situationist architecture, Exyzt, Collective ect., Raumlabor, Constructlab use collective involvement and flexible, low-tech material.

CONSTRUIR JUNTO EXYZT 00© Exyzt

In Portugal, in Guimaraes, Exyzt is leading construction workshops for Fine art and Architecture students using traditional ways of building. Students are not sitting behind computers but building a crafted platform, with bespoke chairs, to be used for a Laboratorio de Curadoria. The platform is built in a way that puts the human hand and the human brain at the centre of architecture : the design doesn't rely on machines here.

Collectif-Etc-detour-de-france-grenoble-A04
Collectif-Etc-detour-de-france-grenoble-B01
© Collective etc., La piscine [taken from Collective etc. web page]


© Collective etc., Marseilles - Le Panier's area nomadic workshop [taken from Collective etc. Facebook page]

In Grenoble, Collectif etc. runs collective workshops, at La Piscine, empowering locals to 'self-build' low-cost, DIY furniture, investigating for a better habitat. In Marseilles, they bring the nomadic urban intervention to the residents of Le Panier, using wooden pallets, to share concerns about the regeneration of their neighborough.

Constructlab (Build your own shelter, intervention in Annecy's Art & Design school) or Raumlabor similarly use crate-looking planks as staircases, viewing-sitting platforms, partition-walls, to host temporary community projects. Raumlabor's ingenious design (workstations and chairs) encourages viewers to 'learn by doing', by building collectively. 
The collective also explored the idea of 'sustainability' by pilling up discarded furniture, doors and windows at The big crunch.


© Raumlaborberlin [taken from Raumlabor's web page]

In 2010, Oikos proposed to re-use reclaimed wooden planks and pallets to build The Jellyfish Theatre. 'Focusing, on energy-efficiency, co-operation and human-scale', creating performative and temporary constructions, making space and giving space (back) to the community. 


© Oikos project [taken from Oikos flickr]


28 January 2012

Underground Desert cities


© Magnus Larsson, Dune Arenaceous [taken from Magnus Larsson web page]

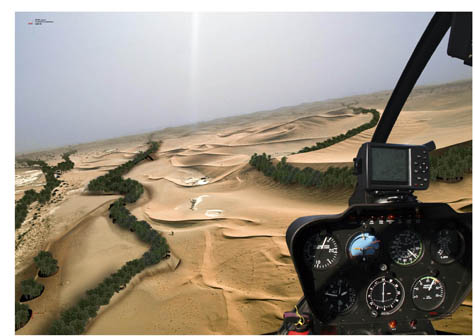
Magnus Larsson envisions to build a green wall across Africa, a Dune Arenaceous that irrigate the soil and prevent the environment from desertification to sustain an underground city. 

image
Dune Arenaceous © Magnus Larsson [taken from Magnus Larsson web page]

Larsson uses the biological properties of a marshlands bacteria - the Bacillus Pasteurii - which he flushes onto the dunes to solidify sand into sandstone and build a city of sandstone structures underneath the Sahara, using the desert soil.


© Magnus Larsson

By building without machines or architects, he would leave the  bacteria sculpt the landscape of the city. The biochemistry of sand solidification recalls the sedimentation of rocks like limestone, creating interesting cavernous shapes after years of aggregation.

image
© Magnus Larsson

Biological scientists will wonder about the long term effects of importing a non-native organism into a vast environment like the Sahara; the bacteria which could potentially solidify the whole desert - recalling the invasive nature of plants like Kudzu in America and Asia - can also save Africa from aridity.

Sectional perspective of underground city
Sietch Nevada © Matsys Design [taken from Matsys design we page]

Larsson's dune habitat echoes Sietch Nevada, an experiment of Matsys Design which re-thinks the way ancients civilizations - like the Nabataeans in Petra - used to control water and create artificial oasis in the desert.
The Sietch Nevada project brings to reality Frank Herbert's Dune novel. Here, underground communities master the art of guiding and storing water via a network of underground canals to answer water shortage in Southwest America and avoid water wars.


1 August 2009

Dalston Mill


DALSTON MILL 09 by exyzt.collectif.

Dalston Mill - 2009 © Exyzt collective

Passing the threshold of the Mill provokes an instant sense of peace and loss of urban time (click for photos).
It was built by Exyzt to re-stage Agnes Denes's Weatfield and was shown as part of Radical nature at the Barbican centre.  
The Mill is a busy hive for the people of Dalston : a DJ passes-by to use the sound system, a designer cycled with her mobile kitchen to help baking cakes, pizzas are being cooked by Exyzt's architects and parents chill out on Southwark Lido deck chairs while their children run up and down the garden's alleys. 
Hidden from the city's surveillance, the Mill is a shelter against the noise and pollution of Dalston junction, reclaiming the land has common space. 


© Analucia Feracci

It isn't an escapist hideout but an invitation to make things happen : a city within the city, with bakery, workshops, bar, sound system and its own currency, the Dalston slice, baked and traded for goods and services to link with local traders - an experiment by the Collaborators guide.
The Mill is hanted by the reggae scene of the Four Aces Club from the 60's, now demolished by promoters, a context which reinforces the need for a social hang-out.


DALSTON MILL 05 by exyzt.collectif.
© Exyzt collective flickr

The Mill is made of a succession of scafoldings to mirror the building site opposite its entrance. The an-architectural form has turned into a living space with tents and showers for the architects of Exyzt.
The site exists above a disused train track : a line of gravel delimits the area that belongs to the City Council while the wheatfield draws the part that belongs to the owner of the adjacent superstore. Sandwiched between abandoned buildings and a car park, that space is yet too narrow to attract developers.

DALSTON MILL 08 by exyzt.collectif.
© Exyzt collective flickr

The Mill also functions in an organic manner : the turbines produce electricity for the bar/ sound system, distributing wind energy in a stable manner, bringing nothing between the natural source of energy and the process of grinding. Like Tibo from Exyzt points out 'no need to use solar panels on a house roof if we use hot running water pipes - why rely on electricity always ?'.
In the context of Radical Nature, which explores the relationships between man and the environment, the Mill gives 
local people a temporary autonomous space to celebrate human interaction and urban life. 


Thanks to Tibo Labat and Nicolas Henninger


17 July 2009

Spaceship Earth and the designer Guru


© Buckminster Fuller Institute / Director unknown

Buckminster Fuller meets the Hippies is a rare footage showing the architect in conversation with a group of Hippies from the west coast. It was projected at the Barbican centre as Part of Radical Nature thanks to Liam Young, co-founder of Tomorrow's Thoughts Today. 
The film which refers to design, geodesic structures or spatial agency becomes an insightful and captivating journey about metaphysics and the purpose of man on earth.


Dome over Manahattan - 1960 © Buckminster Fuller Institute/ Shoji Sadao

The assumption that we are on earth not to consume but to learn becomes in Buckminster's fashion the vision that humans are astronauts and earth the spaceship; technologies are tools to drive the spaceship and not instruments of fear.


Drop city
Holiday celebrations at the Dome Village. Photo: Ronda FlanzbaumDome Village, LA (circa. 1994). Photo: Craig Chamberlain
LA Dome village - 1994 © Dome village/ photo © Craig Chamberlain © Ronda Flanzbaum

His faith in (utopian) technology is celebrated with the geodesic domes that can be erected as high as needed : lightweight and low cost, they are put to the test by the hippie commune of Drop city. 
The geodesic dome will then inspire the radical LA Dome village which shelters homeless people.


Counter communities - 2003 © Croy & Elser

A second footage, Counter communities by Croy & Elser which exemplifies the influence of utopian architecture with more counter-cultural experiments - Arcosanti, Nader khalili's earth shelters -, mostly concentrates on Michael Reynolds's earthships. 
Challenged by the californian building legislation, Reynolds brings the concept of his earthships (build in situ from recycled, natural, local material) to tsunami's inflected areas in India, to show locals how to erect emergency shelters.


Once upon an island : utopian cowboys, guru astronauts ...


14 July 2009

I am so sorry. Goodbye


© Heather & Ivan Morison

I am so sorry. Goodbye by Heather and Ivan Morison has been transported in the middle of the Barbican estate for Radical Nature, Art and Architecture in a changing planet.
Made of wood harvested from fallen trees and assembled piece by piece, it forms a pentagonal structure reminiscent of Buckminster Fuller's survival constructions.
The shelter confronts our future as it is a spaceship to board in case of a disaster. Its title refers to mis-communication between locals and visitors of foreign countries, the work opening here onto a prophetic ecological failure.


Journee des Barricades 2008 © Heather and Ivan Morison

Journee des Barricades, another Morison's project, borrows from activist practices to mention the ecological failure making the citizens of Wellington spectators of a fantastic tsunami of rubbish.
Collecting garbage from derelict areas of the city and involving viewers in its re-appropriation would reflect on possible alternatives but 'borrowing' garbage from recycling areas - meaning complex logistics and environmental non-friendly processes to move tones of garbage - and back again, requiring more negotiations with the authorities than "disruption from the city traffic"* can be seen as symptomatic of the failure.


© Heather & Ivan Morison

Land of Cockaigne, another project, shows kilos of flowers being given away as graceful, hedonist gesture : with its observational platform, the work seems to denounce the flower industry - flowers grown in third world countries by western industries that overuse local land and local food potential. 
As its viewers are eager to grab as much as they can, it swaps the laws of luxury for complacent generosity, turning Land of Cockaigne into a performance more concerned with human failure than activism.


* Dorita Hannah, Ivan and Heather Morison, Journee des Barricades - a critical response, Massey university, Litmus research initiative, 2009.